Guides / Quality
Edge breaks and deburring on drone parts: what to write on the drawing
October 23, 2026
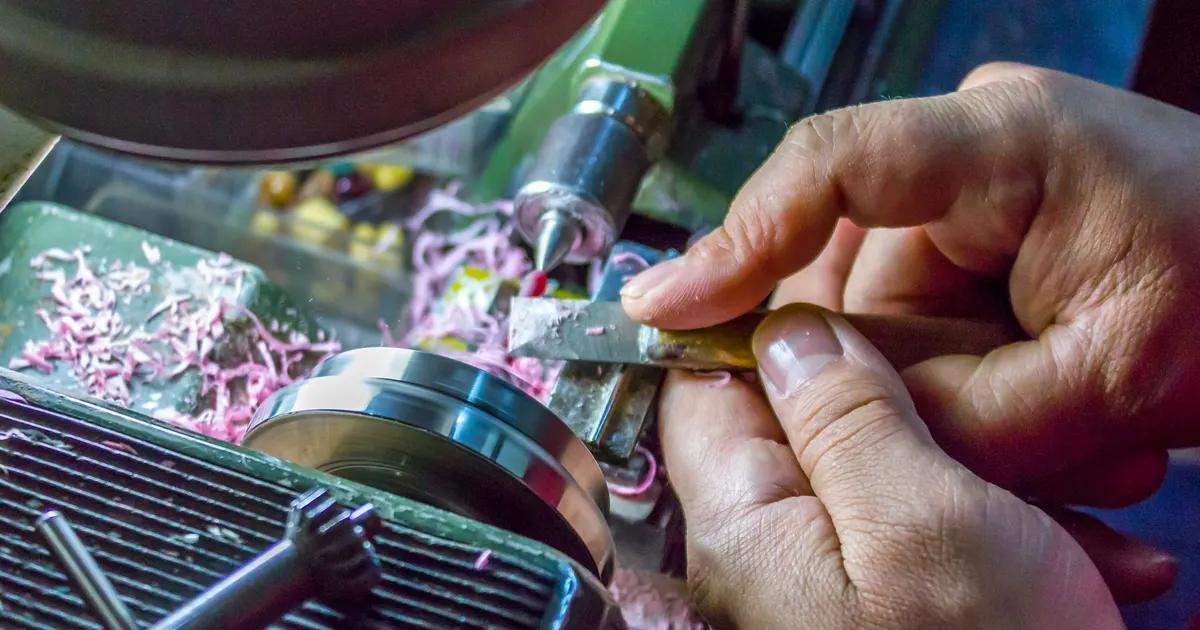
A burr is a small ridge of metal pushed out of the cut. On a drone part it is rarely a cosmetic problem. A burr in a cross hole stops a pin seating. A burr on a thread entry cross threads a screw into a threaded insert. A sharp edge on a battery tray cuts a wire harness over a few hundred flights. A burr that breaks off in the field ends up in a gimbal or a motor. The edge radius a coating wants is covered in our guide to drone parts finishing.
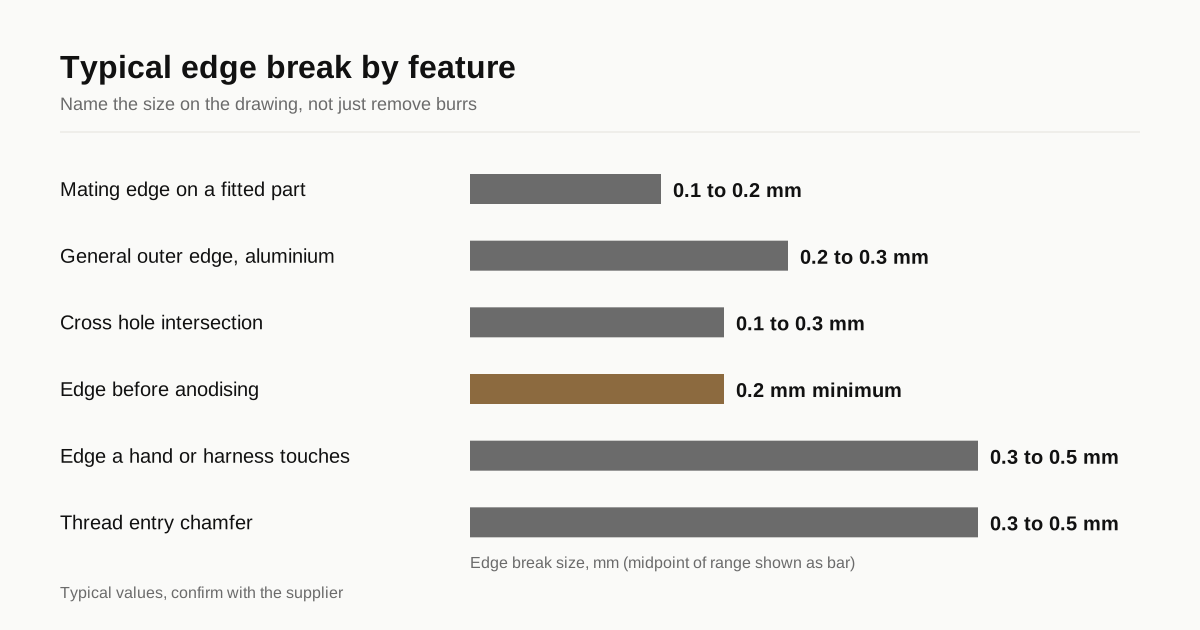
This guide covers what the burrs are, which break sizes are normal and the notes on a drawing that produce a clean part instead of a vague hope.
Where burrs form
Burrs form wherever the cutter leaves the material. On a milled part they appear:
- On the exit side of every cut, where the edge of the material folds instead of shearing.
- At the mouth of every drilled hole on the exit side.
- At the intersection of cross holes, where one bore breaks into another.
- On the top edge of a milled pocket and slot.
- On threads, at the start and end of the cut.
On a turned part burrs form at the end of the cut and at the parting off. On a wire EDM part there is no burr in the usual sense, but a recast edge and a start hole may need a light touch.
Edge break sizes that work
| Application | Break size | Note |
|---|---|---|
| General outer edge, aluminium | 0.2 to 0.3 mm | Removes the burr and the sharp edge. |
| Edge that a harness or a hand touches | 0.3 to 0.5 mm | A radius feels better than a chamfer on a handled edge. |
| Thread entry | 0.3 to 0.5 mm chamfer | Needs to be larger than the thread depth to guide a screw. |
| Mating edge on a fitted part | 0.1 to 0.2 mm | Too much break loses engagement. |
| Cross hole intersection | 0.1 to 0.3 mm | Hand finished or by abrasive flow, and checked visually under magnification. |
| Edge before anodising | 0.2 mm minimum | Anodise coating on a sharp edge chips. |
The last row is worth knowing. Anodise grows outward and inward from the surface, and at a sharp edge the coating cracks and chips because the layer is thickest at the corner and unsupported. A small radius or chamfer of 0.2 mm lets the coating wrap the edge. The anodising guide covers growth and sizing.
What a blanket note leaves unsaid
The standard drawing note is “remove all burrs and break sharp edges”. It sounds complete. It leaves four things open:
- How large a break. One shop reads it as 0.1 mm and another as 0.5 mm.
- Which edges. Does it include the inside of a cross hole? The bottom of a blind pocket?
- How it is checked. A visual check at arm’s length passes things a 10x magnifier does not.
- What the limit is. A part with a stated maximum of 0.3 mm is checkable. A part with “break sharp edges” is a matter of opinion.
A better note states the default break and names the exceptions. For example: “Break all edges 0.2 to 0.3 mm unless noted. Edge A: sharp, 0.1 mm maximum break. Cross hole intersections: free of burrs under 10x magnification.”
When sharp edges are needed
Some features must stay sharp. The edge of a bore that seats a bearing, the shoulder against which a part is clamped and the rim of an o-ring sealing face all lose function when the break gets too large. For these, mark the edge “sharp” and give a maximum break. The shop then deburrs with a lighter touch and checks that edge.
Note that “sharp” is a risk to the people handling the part and a risk to anything it touches. A sharp inner edge on a sealing face that an o-ring slides over cuts the o-ring on assembly. The o-ring enclosure guide lists the lead-in chamfers that stop that.
Cross holes and internal burrs
The burrs that get through are the ones inside. A cross hole that meets another bore at an angle leaves a ragged edge at the intersection, and a standard deburring tool cannot reach it from either side.
Methods in common use for this:
- A hand tool with a swivel blade that cuts the burr from the inside of the bore.
- Abrasive flow for small intersecting holes, where an abrasive putty is pushed through the passage.
- Thermal or electrochemical deburring for complex internal passages. These are specialist processes that are not on our in house list, so a part that needs one is quoted with that stated, and they carry a setup cost.
- Design changes, such as offsetting a cross hole so the intersection falls on a larger bore, or making the hole a blind drilling that does not break through.
If a cross hole carries fluid or air, or if a burr breaking loose would foul a mechanism, say so on the drawing. The shop then chooses a method and checks the intersection under magnification.
Threads and thread entries
A burr on a thread entry is a cross threading risk. A threaded hole needs a countersink or chamfer at the mouth, with a diameter slightly larger than the major diameter of the thread. Drawings that specify the thread and nothing else usually get a small chamfer by default. State it if the chamfer matters: “90 degree countersink, diameter equal to the major diameter plus 0.4 mm”.
The thread gauging guide covers how threads get checked once they are finished, and the threaded inserts guide covers what the entry needs for an insert.
Handling cuts and safety
A drone part is handled by assemblers, pilots and field technicians. A 0.1 mm edge on a thin aluminium flange will cut a thumb. A reasonable default for any edge that a person touches is a visible break of 0.3 mm or a small radius. This is a handling requirement, not a function requirement, and it belongs on the drawing as a general note, with exceptions for the functional edges.
Cost, and why it is worth stating
Deburring is labour. A part with a long list of hand finished edges carries minutes of operator time per piece. When the drawing states which edges matter and which do not, the shop spends labour where it counts. A note that asks for a 0.1 mm break on every edge of a complex bracket costs far more than a note that asks for 0.2 to 0.3 mm on the outside and a 10x check on the three cross holes that matter.
The cost drivers guide lists the features that add time, and edge work is on the list.
Checking for burrs
A burr check is only as good as the way it is done. A quick look at arm’s length misses most of what matters.
- Visual under magnification. A 10x loupe or a microscope shows burrs on cross holes and thread entries that are invisible to the eye. This is the standard method for the features marked on the drawing.
- Fingernail or thumb test. A fast check on outer edges, useful on the line. It finds sharp edges but not small burrs inside a hole.
- Wipe test. A clean white cloth drawn across an edge catches on a burr and shows lint. Useful on long edges.
- Pin gauge or go gauge in a cross hole, which catches a burr large enough to stop the pin.
- Cleanliness check. A part rinsed and dried can still hold chips in a blind hole. For a part that goes into a gimbal or a motor, a final blow out and a look inside belongs on the process sheet.
State on the drawing which check applies to which feature. A check that is written down is done, and one that is assumed is skipped. The first article inspection guide shows how such notes appear on the report.
Checklist before you request a quote
- State a default break size, for example 0.2 to 0.3 mm.
- List sharp edges and give a maximum break.
- Name cross holes and internal passages that must be burr free, and say how they are checked.
- State the thread entry chamfer.
- Note which edges are handled by people, for a larger break.
- State the finish after machining: anodise needs a minimum 0.2 mm break.
Send the drawing through the RFQ page. We quote civil and commercial UAV parts, and price and lead time come back within 24 business hours.
Frequently asked questions
What is a normal edge break on a machined drone part?
A break of 0.2 to 0.3 mm is typical on aluminium parts. It removes the burr and the cutting edge without changing the fit of the part. A tighter break of 0.1 mm is possible on small parts but needs a note, because it costs inspection time to confirm.
Why do drawings say remove all burrs and break sharp edges and still arrive with burrs?
Because the note does not say how much. A burr of 0.05 mm is invisible to a quick check and a loose hair of metal inside a cross hole can survive a visual look. A drawing that states the break size and names the features that matter gets a better result than a blanket note.
Do you deburr by hand or by machine?
Both, depending on the part. Machine deburring tools take the edge break on the profile in the same program. Hand work handles cross holes, thread entries and internal corners. The quote states which features are hand finished, since that is where the labour sits.
Need this part quoted?
Send the model and the quantity. Price and lead time come back within 24 business hours.